Save
Ask
Tour
Hide
Share
$1,169,900
New Listing

28383 ALAVA
Mission Viejo, CA 92692

Single Family Residence|Coming Soon
2
Beds
2
Total Baths
2
Full Baths
1,587
SqFt
$737
/SqFt
1985
Built
Subdivision:
Casta Del Sol - Carmel (CR)
County:
Orange
Listed by DJ Doss of CENTURY 21 Affiliated [email protected]

Due to the health concerns created by Coronavirus we are offering personal 1-1 online video walkthough tours where possible.
Call Now: 714-777-7473
Is this the listing for you? We can help make it yours.
714-777-7473
28383 ALAVA28383 ALAVA28383 ALAVA
Save
Ask
Tour
Hide
Share

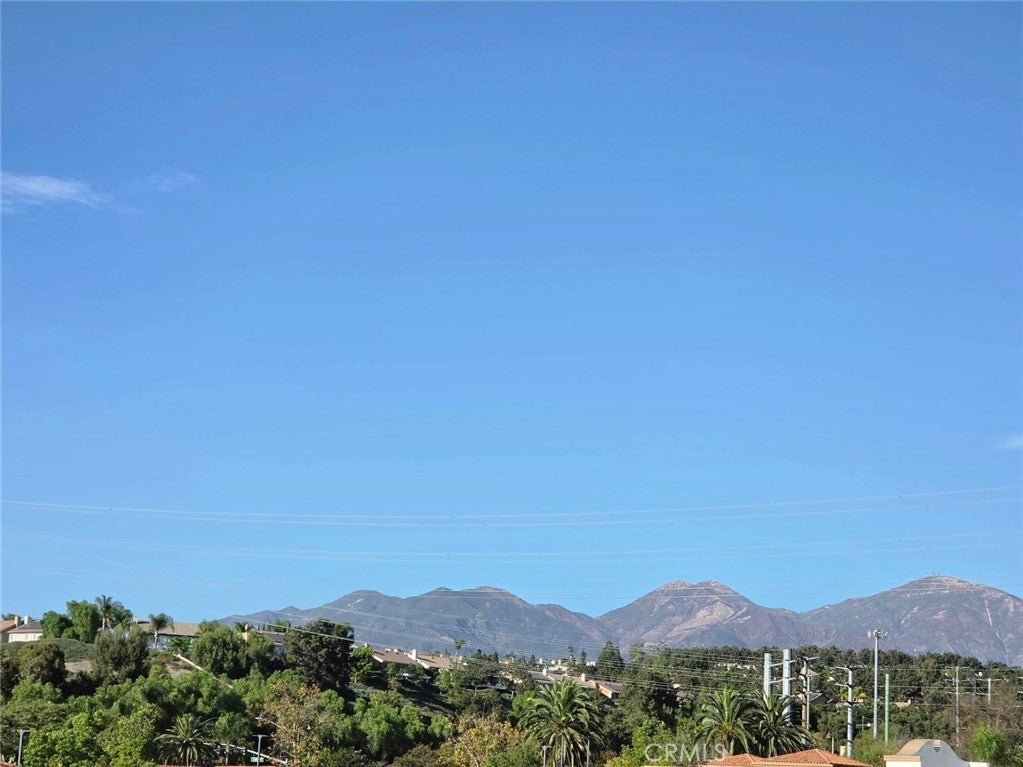
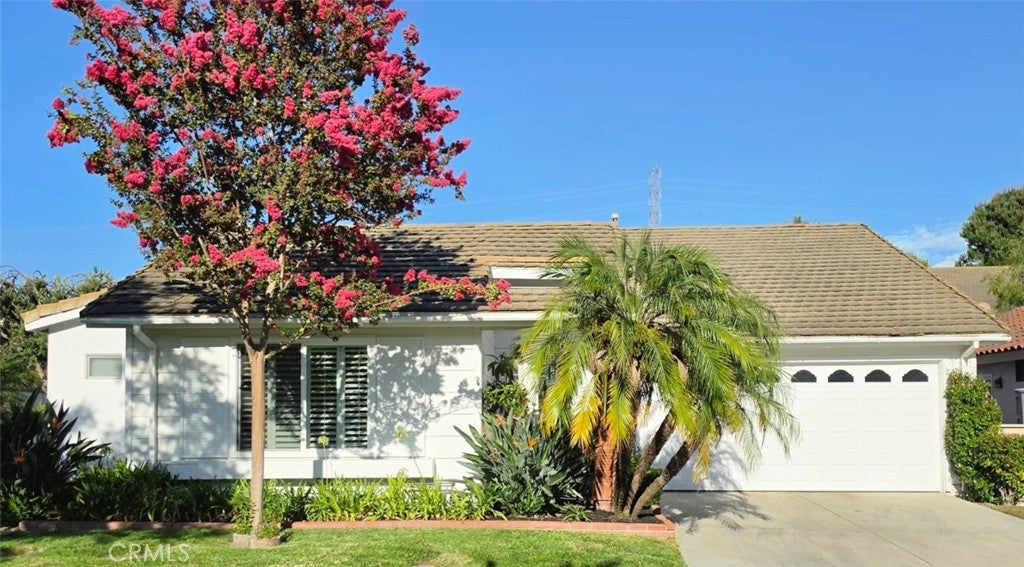
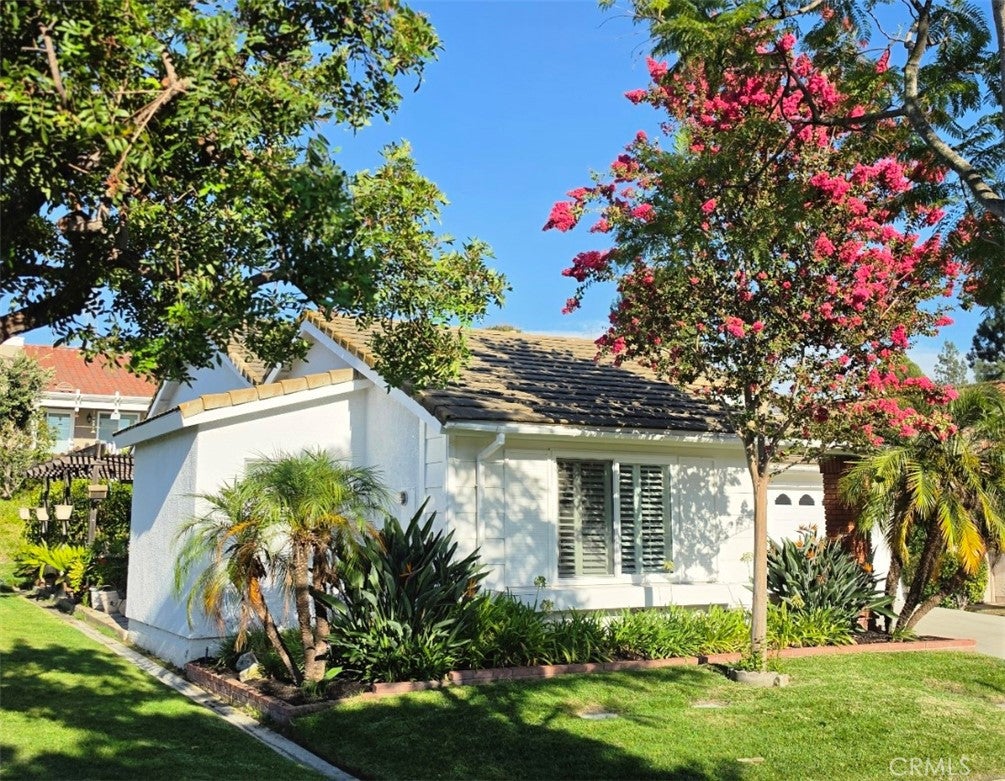
This lovely home has unique features that make it an exceptional find. The primary suite features an upgraded bath, an additional oversized walk-in closet that adds 84 sq ft, and extra storage. You'll also enjoy mountain and greenbelt views from the large window added to brighten the great room. Located at the end of the cul-de-sac, you'll find wide greenbelts, shade trees, and privacy. Travertine floors welcome you into this well-cared-for, one-owner home that will be on the market for the first time! This familiar model features 2 generously sized bedrooms and an additional den with custom built-ins. The remodeled kitchen is open with a breakfast bar, extra counter space, a convenient pantry, and a sunny garden window. The dining area will accommodate a large table and chairs. The choice is yours for outdoor living. Enjoy the front brick porch, the backyard fenced patio area and prolific lemon tree, or the large covered patio with a view of the mountains. The expansive greenbelt offers both privacy and the benefits of having a yard without the maintenance! The location keeps you away from the power lines, surrounds you with friendly neighbors, and offers several convenient options to enter and exit Casta del Sol!!! You'll want to put this on your list of favorites to see. More info and photos to come soon...

Save
Ask
Tour
Hide
Share
Listing Snapshot
Price 
$1,169,900
Days On Site 
0 Days
Bedrooms 
2
Inside Area (SqFt) 
1,587 sqft
Total Baths 
2
Full Baths 
2
Partial Baths 
N/A
Lot Size 
0.0798 Acres
Year Built 
1985
MLS® Number 
OC26186591
Status 
Coming Soon
Property Tax 
N/A
HOA/Condo/Coop Fees 
$584 monthly
Sq Ft Source 
Estimated
Friends & Family
Recent Activity
9 hours agoListing first seen on site
16 hours agoListing updated with changes from the MLS®
General Features
Acres 
0.0798
Attached Garage 
Yes
Disclosures 
CovenantsRestrictionsDisclosureHoaDisclosure
Foundation 
Slab
Garage 
Yes
Garage Spaces 
2
Land Lease 
No
Levels 
One
Number Of Stories 
1
Parking 
AttachedConcreteDirect AccessDrivewayGarage Faces FrontGarageGarage Door OpenerStorage
Parking Spaces 
2
Pets 
Yes
Property Condition 
Updated/Remodeled
Property Sub Type 
Single Family Residence
Security 
Security GateGated with GuardGated CommunitySecurity Guard
Sewer 
Public Sewer
Special Circumstances 
Standard
Style 
RanchTraditional
Utilities 
Electricity ConnectedNatural Gas ConnectedSewer ConnectedWater Connected
Water Source 
Public
Interior Features
Appliances 
DishwasherDisposalRefrigeratorTrash CompactorWater HeaterDryerWasher
Cooling 
Central Air
Fireplace 
Yes
Fireplace Features 
Gas StarterLiving Room
Flooring 
CarpetStone
Furnished 
Unfurnished
Heating 
CentralForced Air
Interior 
Breakfast BarBuilt-in FeaturesCathedral Ceiling(s)Granite CountersOpen FloorplanPantryStorageWalk-In Closet(s)Master Downstairs
Main Level Bedrooms 
2
Spa 
Yes
Window Features 
Window CoveringsDouble Pane WindowsDrapesGarden Window(s)Plantation ShuttersScreens
Attic 
Bathroom 
Bedroom 
Den 
Dining Room 
EntryFoyer 
Great Room 
Kitchen 
Master Bathroom 
Master Bedroom 
Other 
Features - Walk-In Closet(s)
Save
Ask
Tour
Hide
Share
Exterior Features
Construction Details 
StoneStucco
Exterior 
LightingRain Gutters
Fencing 
PartialVinyl
Lot Features 
Corner LotCul-De-SacFront YardLandscapedLevelRectangular Lot
Patio And Porch 
CoveredFront PorchPatio
Pool Features 
CommunityAssociation
Roof 
ConcreteTile
Spa 
Yes
Spa Features 
Community
View 
City LightsPark/GreenbeltMountain(s)
Waterview 
City LightsPark/GreenbeltMountain(s)
Windows/Doors 
Window CoveringsDouble Pane WindowsDrapesGarden Window(s)Plantation ShuttersScreens
Community Features
Accessibility Features 
Accessible Doors
Association Amenities 
Billiard RoomClubhouseMaintenance GroundsGame RoomMeeting RoomPicnic AreaPoolRecreation RoomSpa/Hot TubSecurity
Association Dues 
584
Building Access 
1
Community Features 
CurbsParkStreet LightsSuburbanSidewalksGatedPool
Financing Terms Available 
CashConventionalTrust Conveyance
HOA Fee Frequency 
Monthly
MLS Area 
MC - Mission Viejo Central
Roads 
Paved
School District 
Saddleback Valley Unified
Senior Community 
Yes
Schools
School District
Saddleback Valley Unified
Elementary School
Unknown
Middle School
Unknown
High School
Unknown


This information is for your personal, non-commercial use and may not be used for any purpose other than to identify prospective properties you may be interested in purchasing. The display of MLS data is usually deemed reliable but is NOT guaranteed accurate by the MLS. Buyers are responsible for verifying the accuracy of all information and should investigate the data themselves or retain appropriate professionals. Information from sources other than the Listing Agent may have been included in the MLS data. Unless otherwise specified in writing, the Broker/Agent has not and will not verify any information obtained from other sources. The Broker/Agent providing the information contained herein may or may not have been the Listing and/or Selling Agent.

Neighborhood & Commute
Source: Walkscore
Save
Ask
Tour
Hide
Share